Save
Ask
Tour
Hide
Share
$1,450,000
8 Days On Site

12139 Kite Hill Lane
Las Vegas, NV 89138

For Sale|Single Family Residence|Active
7
Beds
5
Total Baths
4
Full Baths
1
Partial Bath
3,785
SqFt
$383
/SqFt
2012
Built
Subdivision:
Summerlin Village 23A Parcel L - Andalusia
County:
Clark
Listing courtesy of IS Luxury (702) 523-0916
Call Now: 702-553-3109
Is this the listing for you? We can help make it yours.
702-553-3109
Upcoming Open Houses
Fri, Sep 4, 11:00 AM - 4:00 PM
Sat, Sep 5, 11:00 AM - 2:00 PM
Sun, Sep 6, 11:00 AM - 2:00 PM
12139 Kite Hill Lane12139 Kite Hill Lane12139 Kite Hill Lane12139 Kite Hill Lane
Save
Ask
Tour
Hide
Share

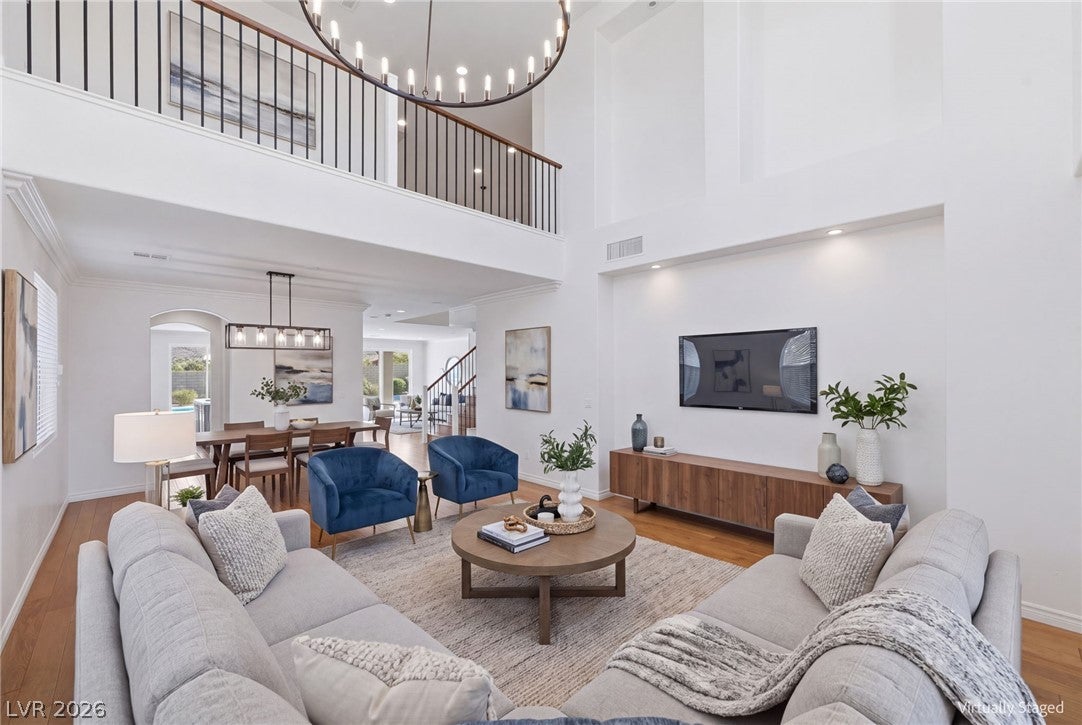
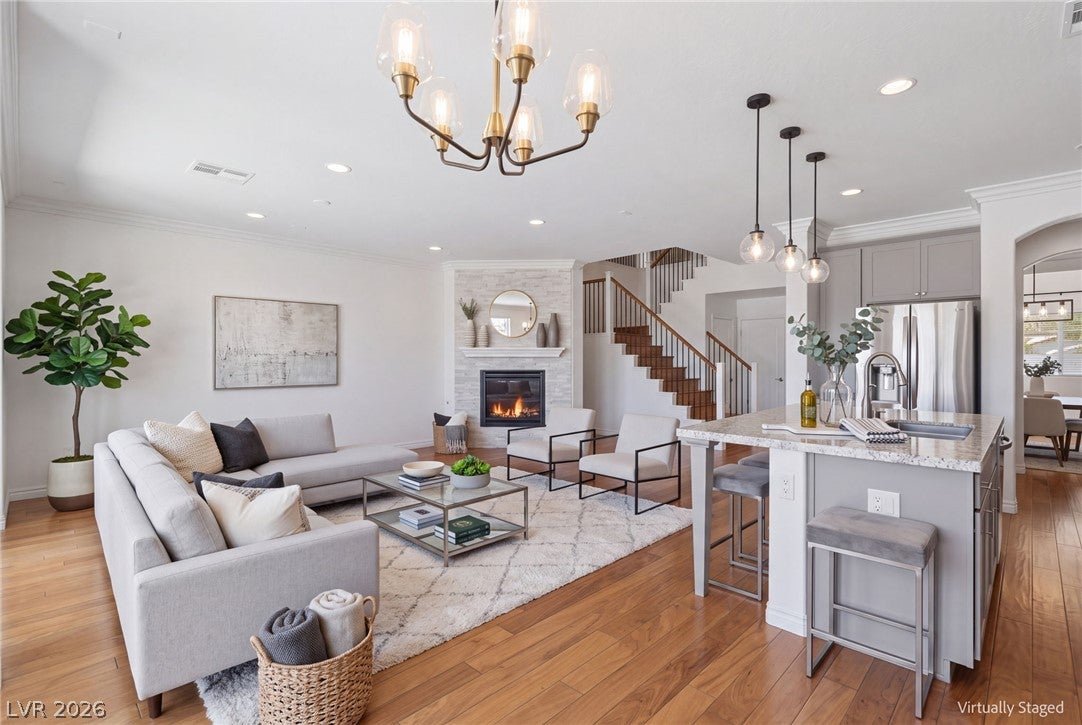
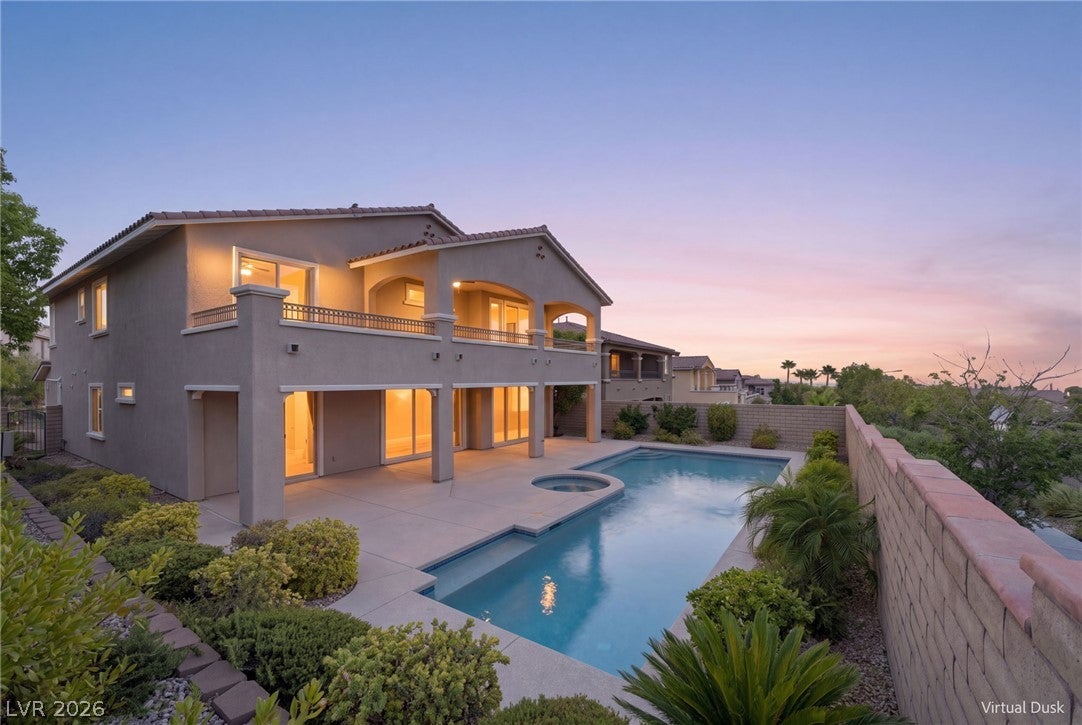
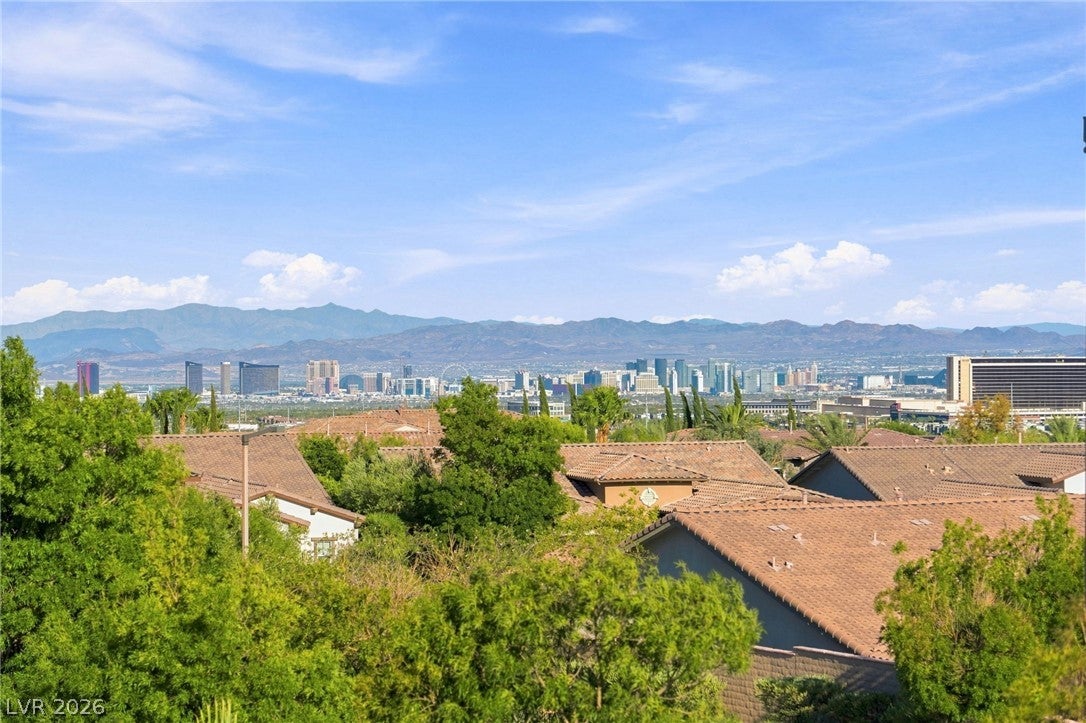
Rarely does a home offering this combination of space, views, and lifestyle come to market in The Paseos. This exceptional two-story residence features 7 bedrooms, 5 bathrooms, a 3-car garage, and 3,785 square feet of thoughtfully designed living space, complemented by stunning Strip and mountain views. A paver-lined driveway and entryway welcome you into a bright, sophisticated interior with soaring ceilings and abundant natural light in the formal living room and entry. The chef’s kitchen is equipped with stainless steel appliances, double wall ovens, an oversized island, abundant cabinetry, and a convenient butler’s pantry. The kitchen opens to a spacious great room with fireplace and new updated sliders for easy indoor outdoor living, while crown molding accents add an elegant finishing touch throughout. Upstairs, a versatile loft provides an ideal office or desk area, and the spacious primary suite features a bathroom with double-sink vanity and oversized walk-in shower. Outdoor living is equally impressive with a sparkling pool and spa, covered patio lounge area, and an upstairs balcony showcasing unobstructed Strip and mountain views. Located in The Paseos, one of Summerlin’s desirable neighborhoods, this is a rare opportunity to enjoy exceptional indoor-outdoor living, breathtaking views and the sought-after Summerlin lifestyle. Freshly painted exterior.

Save
Ask
Tour
Hide
Share
Listing Snapshot
Price 
$1,450,000
Days On Site 
8 Days
Bedrooms 
7
Inside Area (SqFt) 
3,785 sqft
Total Baths 
5
Full Baths 
4
Partial Baths 
1
Lot Size 
0.19 Acres
Year Built 
2012
MLS® Number 
2808922
Status 
Active
Property Tax 
$8,830
HOA/Condo/Coop Fees 
$69 monthly
Sq Ft Source 
N/A
Friends & Family
Recent Activity
a week agoListing first seen on site
a week agoListing updated with changes from the MLS®
General Features
Acres 
0.19
Attached Garage 
Yes
Direction Faces 
North
Disclosures 
Covenants Restrictions Disclosure
Garage 
Yes
Garage Spaces 
3
Green Energy Efficient 
Windows
Parking 
AttachedGarageGarage Door OpenerInside EntrancePrivate
Property Sub Type 
Single Family Residence
Security 
Prewired
Sewer 
Public Sewer
SqFt Total 
3785
Style 
TwoStory
Utilities 
Underground Utilities
Water Source 
Public
Zoning 
Single Family
Interior Features
Appliances 
Built-In Electric OvenDouble OvenDishwasherGas CooktopDisposalMicrowave
Cooling 
Ceiling Fan(s)Central AirElectric
Fireplace 
Yes
Fireplace Features 
Family RoomGas
Fireplaces 
1
Flooring 
CarpetCeramic TileHardwoodTile
Furnished 
Unfurnished
Heating 
Natural GasCentral
Interior 
Ceiling Fan(s)
Laundry Features 
Gas Dryer HookupLaundry RoomSinkUpper Level
Spa 
Yes
Window Features 
Window CoveringsBlindsDouble Pane WindowsLow Emissivity Windows
Bedroom 2 
Dimensions - 12x11Description - Ceiling Fan,Closet,Downstairs
Bedroom 3 
Dimensions - 12x11Description - Ceiling Fan,Closet,Downstairs
Bedroom 4 
Dimensions - 13x12Description - Ceiling Fan,Closet,Upstairs
Dining Room 
Dimensions - 12x12Description - Formal Dining Room
Family Room 
Dimensions - 19x18Description - Ceiling Fan,Downstairs,Separate Family Room,Surround Sound
Kitchen 
Description - Breakfast Bar/Counter,Breakfast Nook/Eating Area,Butler Pantry,Granite Countertops,Hardwood Flooring,Island,Lighting Recessed,Stainless Steel Appliances,Walk-in Pantry
Living Room 
Dimensions - 17x13Description - Entry Foyer,Formal,Front
PrimaryBathroom 
Description - Double Sink,Separate Shower,Separate Tub
PrimaryBedroom 
Dimensions - 22x20Description - Balcony,Ceiling Fan,Pbr Separate From Other,Upstairs,Walk-In Closet(s)
Save
Ask
Tour
Hide
Share
Exterior Features
Exterior 
BalconyBarbecuePrivate Yard
Fencing 
BlockBack Yard
Lot Features 
Landscaped
Patio And Porch 
PatioPorchCovered
Pool Features 
In GroundPrivatePool/Spa Combo
Private Pool 
Yes
Roof 
Tile
Spa 
Yes
Spa Features 
In Ground
View 
CityMountain(s)
Waterview 
CityMountain(s)
Windows/Doors 
Window CoveringsBlindsDouble Pane WindowsLow Emissivity Windows
Community Features
Association Amenities 
Gated
Association Dues 
69
Financing Terms Available 
CashConventionalVA Loan
HOA Fee Frequency 
Monthly
Horse Property 
None
Schools
School District
Unknown
Elementary School
Vassiliadis, Billy & Rosemary,Vassiliadis, Billy &
Middle School
Rogich Sig
High School
Palo Verde
Listing courtesy of IS Luxury (702) 523-0916


Listing information is provided by Participants of the Greater Las Vegas Association of Realtors. IDX information is provided exclusively for personal, non-commercial use, and may not be used for any purpose other than to identify prospective properties consumers may be interested in purchasing. Information is deemed reliable but not guaranteed. Copyright 2026, Greater Las Vegas Association of Realtors.
Last checked: 2026-09-04 05:54 AM UTC

Neighborhood & Commute
Source: Walkscore
Save
Ask
Tour
Hide
Share